

The Model Review Gap
Why Civil 3D models often lose context in review, and why Ross was built to put it back quickly.
Civil 3D models are built to design things. They are not always built to explain them.
A Civil 3D model can be technically complete and still feel strangely empty the moment it leaves the designer’s screen.
Put that same model into Navisworks, a coordination review, or a client walkthrough and the gaps become obvious.
The grading is there. The surfaces are there. The road geometry is there.
But the fence may still be a line.
The culvert may barely be visible.
The riprap probably does not exist at all.
Guardrail, bollards and other site features may be represented only by simple drafting, if they have been modelled at all.
There is a perfectly good reason for this.
Someone has to spend the time modelling it.
And when the purpose of that geometry is primarily to make a model review clearer, spending hours building detailed review-only objects is difficult to justify.
That is the gap Ross was built to fill.
What if the context only took minutes?
Ross is not intended to replace Civil 3D design objects.
It is not trying to turn a fence into a precision fabrication model or a riprap apron into construction-ready geometry.
Ross is a model-review toolkit.
The idea is much simpler:
Add enough believable visual context to make the design easier to understand, without turning visualization into another design task.
That changes the calculation.
If adding a fence takes an afternoon, it probably gets skipped.
If adding it takes a few minutes, there is suddenly very little reason not to include it.
The same is true for culverts, riprap, guardrail and bollards.
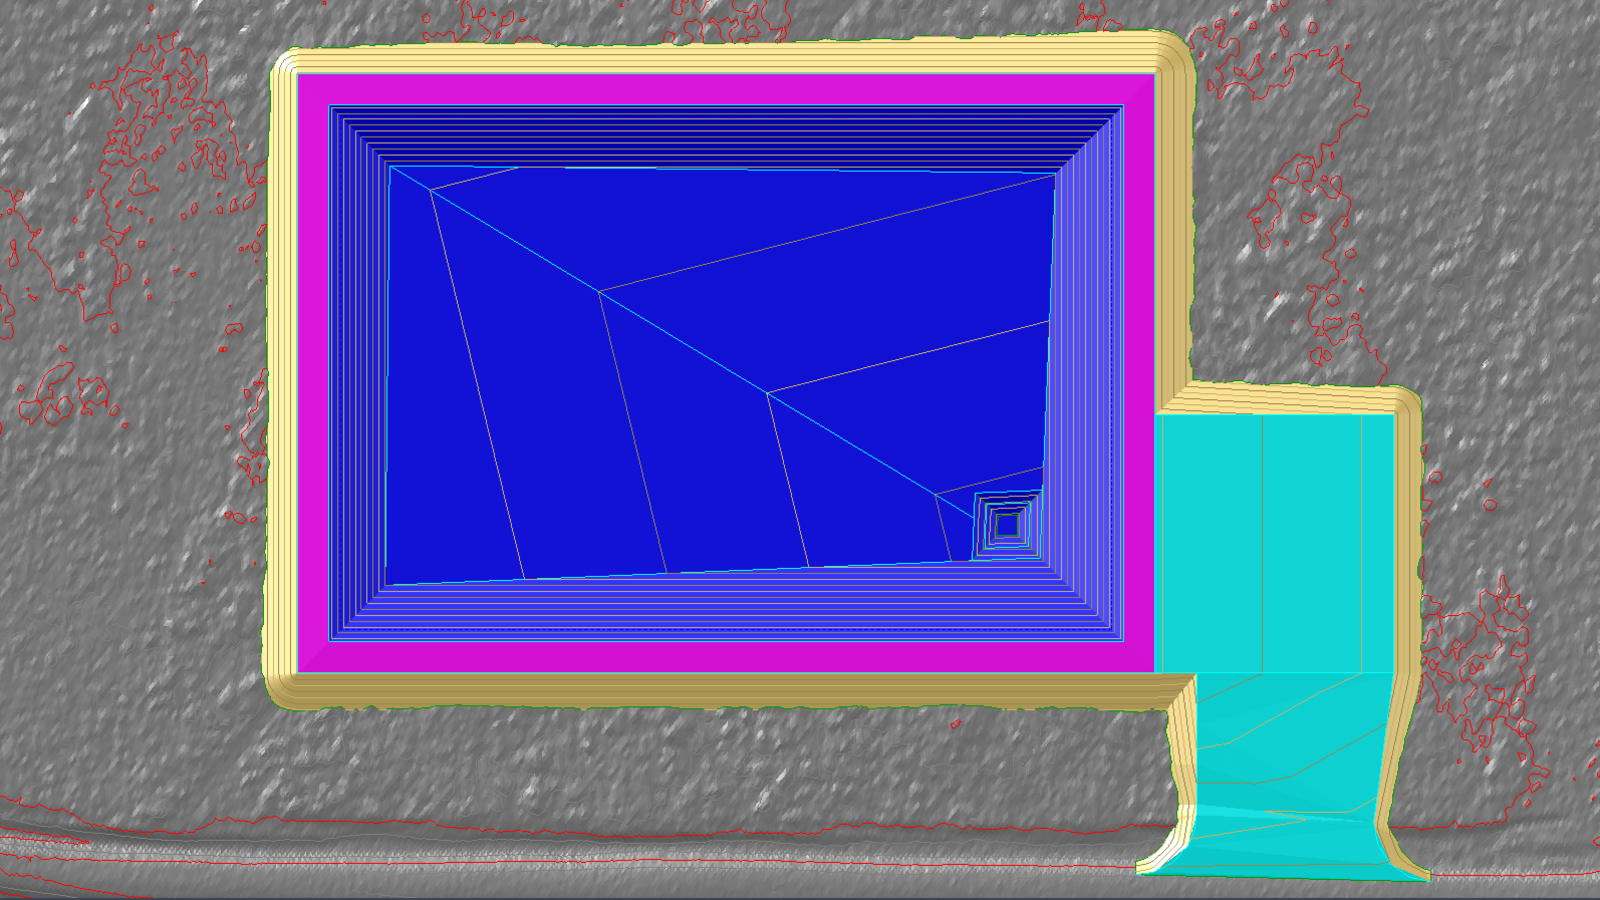
A surface does not have to look like a sea of triangles
One of the original ideas behind Ross was surface visualization.
TIN surfaces contain an enormous amount of information, but they are not always easy to interpret during a review.
Ross can quickly apply visual material treatment to Civil 3D surface triangles, making different parts of the model easier to read when the design is viewed in Civil 3D or carried into a broader model-review environment.
The engineering surface remains the engineering surface.
Ross simply helps it communicate better.
That philosophy runs through the rest of the toolset.
Watch: Stop Colouring Civil 3D Surface Triangles Manually | ROSS
A fence should not become its own project
Fence modelling is a good example.
A designer may already know exactly where the fence belongs, but producing useful 3D geometry means posts, rails, fabric, grading, openings and often gates.
Ross turns that into a much lighter workflow.
Build the fence from the route, then adjust it as the design evolves.
Standard chain-link and security fencing can be represented, including barbed-wire treatment and its orientation.
Gate openings can be added and edited without rebuilding the fence manually.
Single swing, double swing, rolling and double rolling gates can be represented for review, along with the surrounding fence reflow.
It is enough geometry to make the model understandable without pretending the civil model has become the fence fabricator’s shop drawing.
That distinction matters.
Watch: Add Fence Along Civil 3D Linework
Why does nobody model riprap?
Because placing rocks individually is ridiculous.
At least, it is ridiculous when the objective is simply to show a reviewer that an area is protected with riprap.
So riprap is often represented by a hatch, a note, a surface boundary, or nothing at all in the 3D model.
Ross makes it practical to include the visual representation.
Define the area, choose the approximate rock characteristics, and generate a review-quality riprap mat.
The same idea can be used around culvert outlets, where having visible protection geometry adds a surprising amount of context to a model walkthrough.
It does not need to be geotechnically perfect.
It needs to make the intent obvious.
Watch: Place Culverts and Riprap in Civil 3D
The little objects matter more than they seem
Guardrail.
Bollards.
Culverts.
Fences.
These are rarely the stars of a civil design model, but they dramatically change how a site reads when someone unfamiliar with the design is trying to understand it.
A reviewer can immediately see where a road edge is protected.
A client can see that a culvert actually passes beneath the road instead of interpreting a collection of linework.
A coordination team can see the physical relationship between fencing, access, equipment and grading.
Individually, these are small additions.
Collectively, they make the model feel like a place instead of a collection of engineering objects floating in space.
Watch: Add Guardrail in Civil 3D
Ross is intentionally not a precision instrument
This is important.
Ross is not intended to replace detailed engineering design, survey layout, fabrication modelling or discipline-specific design tools.
It is a graphics and model-review package for Civil 3D.
Its job is to get the model close enough, quickly enough, that people can understand what they are looking at.
That means Ross can favour speed and visual clarity where a precision design tool would favour exhaustive parameterization.
For the intended workflow, that is not a compromise.
It is the point.
Better models without turning visualization into another project
Civil designers already have enough to do.
The purpose of Ross is not to add another layer of modelling responsibility.
It is to make the visual work that normally gets skipped inexpensive enough that it can finally be included.
Colour the surface.
Show the culvert.
Add the riprap.
Put the fence in.
Drop in the guardrail and bollards.
Then send a model into review that explains itself a little better.
That is the model review gap Ross is designed to close.