

Field Notes / Ross
Model and Revise Fences and Gates for 3D Review
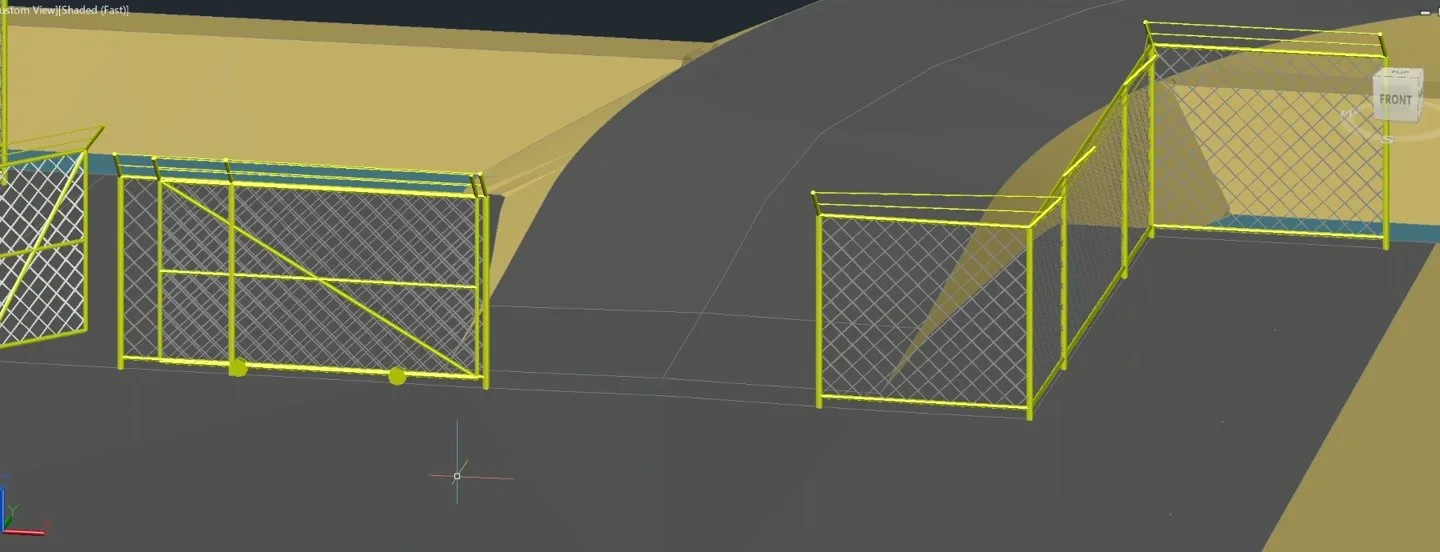
A fence line makes perfect sense in plan. Put the same site into a model review and it can become remarkably unhelpful.
Where is the opening? Which way does the gate move? Does that access route still make sense beside the grading and equipment?
The designer probably knows. Everyone else is looking at a line.
Three-dimensional fence and gate modelling gives a simple line enough physical context to support a useful review conversation. The difficulty is making the geometry worth building—and keeping it current when the design changes.
Ross model-review tools help produce fences and configurable gates for that purpose. The goal is a readable review model without making every fence a separate modelling assignment.
Start with the route, grading and access intent
Before building the fence, establish what it is supposed to communicate. Use the intended route and the relevant grading information. Identify the openings, their purpose and the relationship to roads, equipment and pedestrian access.
A fence that looks convincing against yesterday’s surface can still tell the wrong story today. Check that the route and ground information represent the same design revision before adding detail.
For gates, settle the review question first. Are you showing a vehicle entrance, a pedestrian opening or a wider maintenance access? That determines what needs to be visible. It also keeps the model from filling up with detail nobody needs for the decision being made.
From the drafting plan to the 3D review
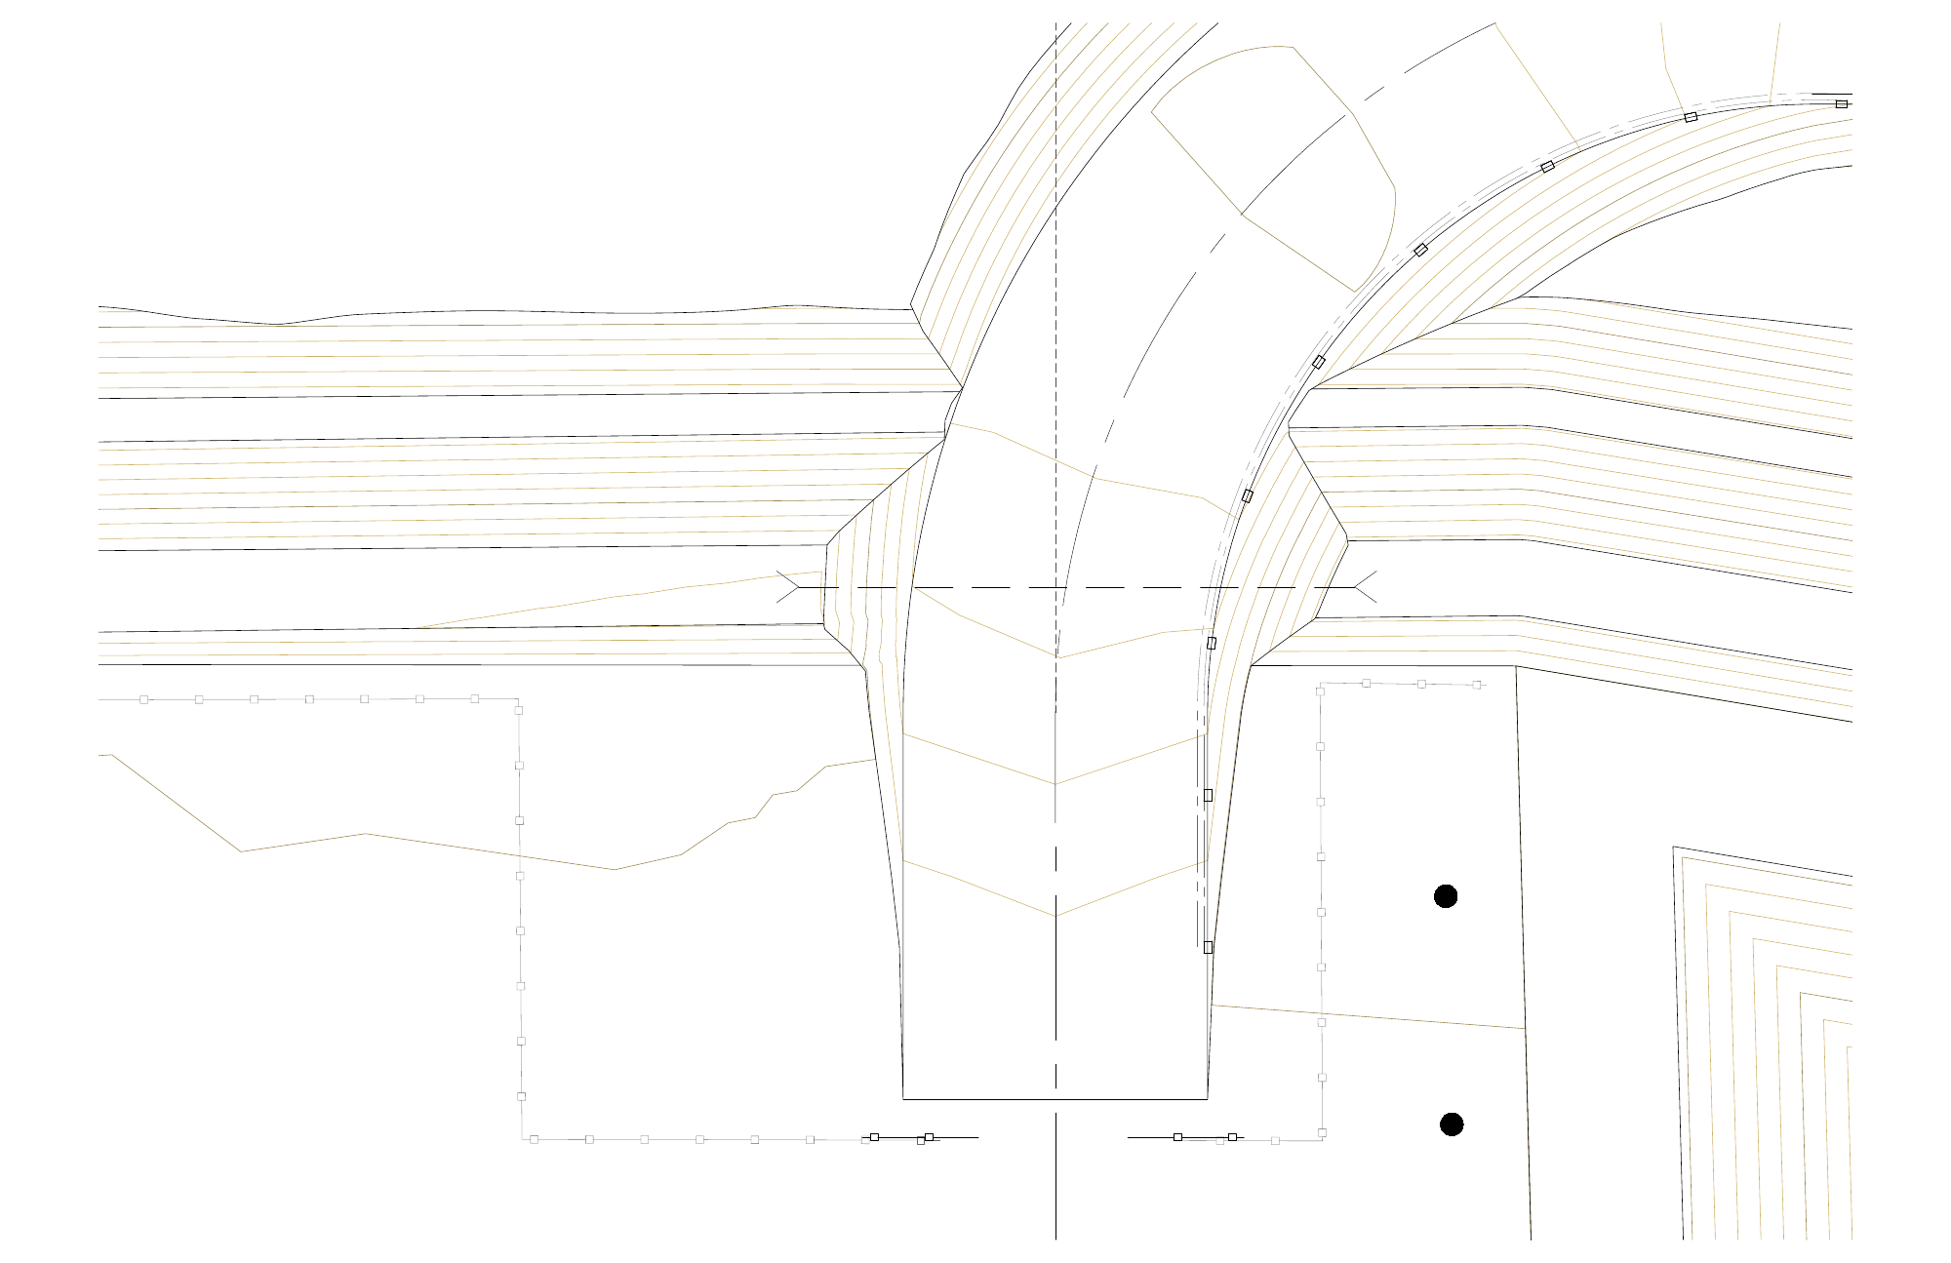
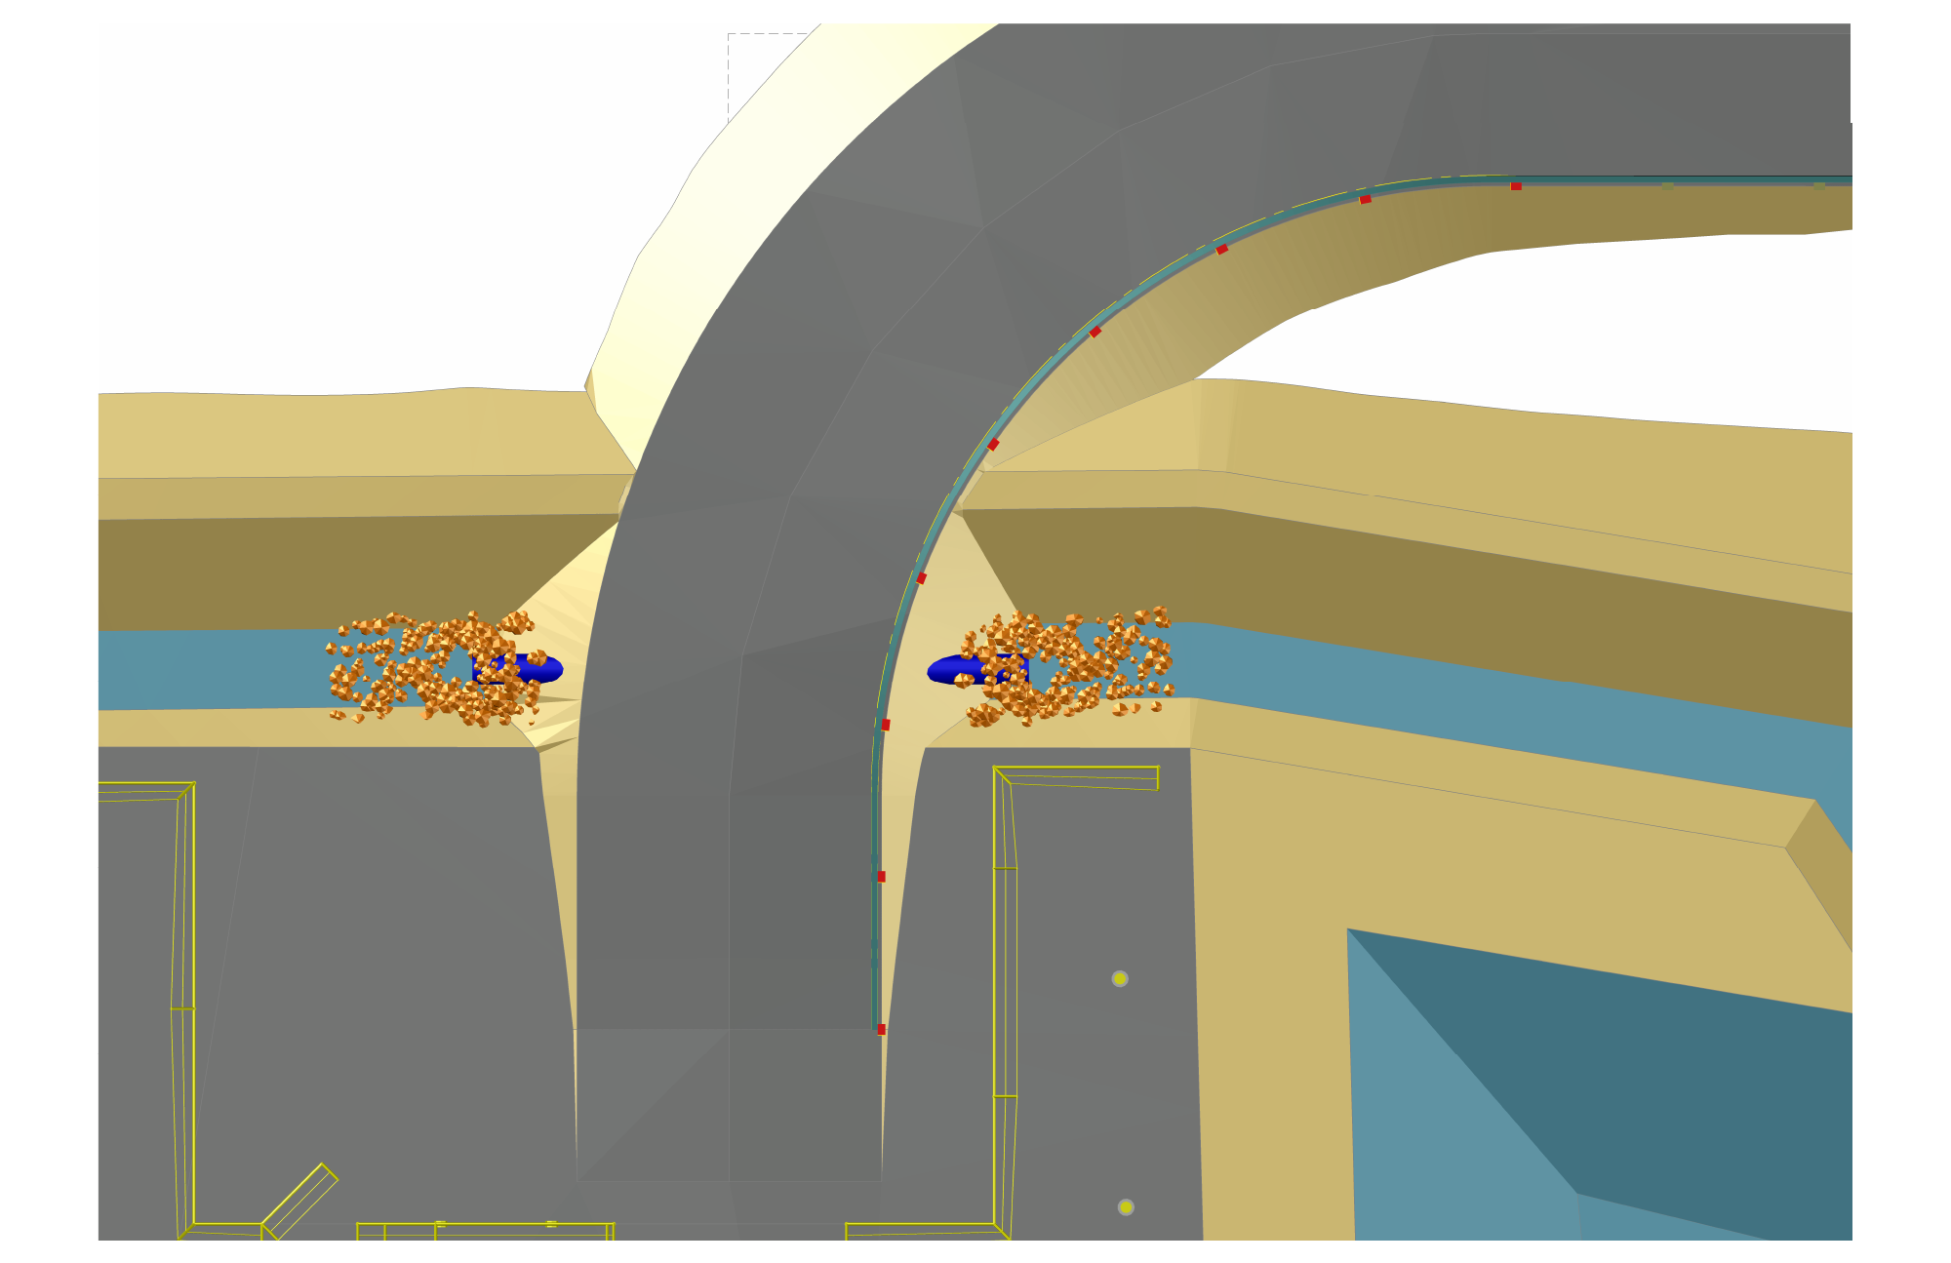
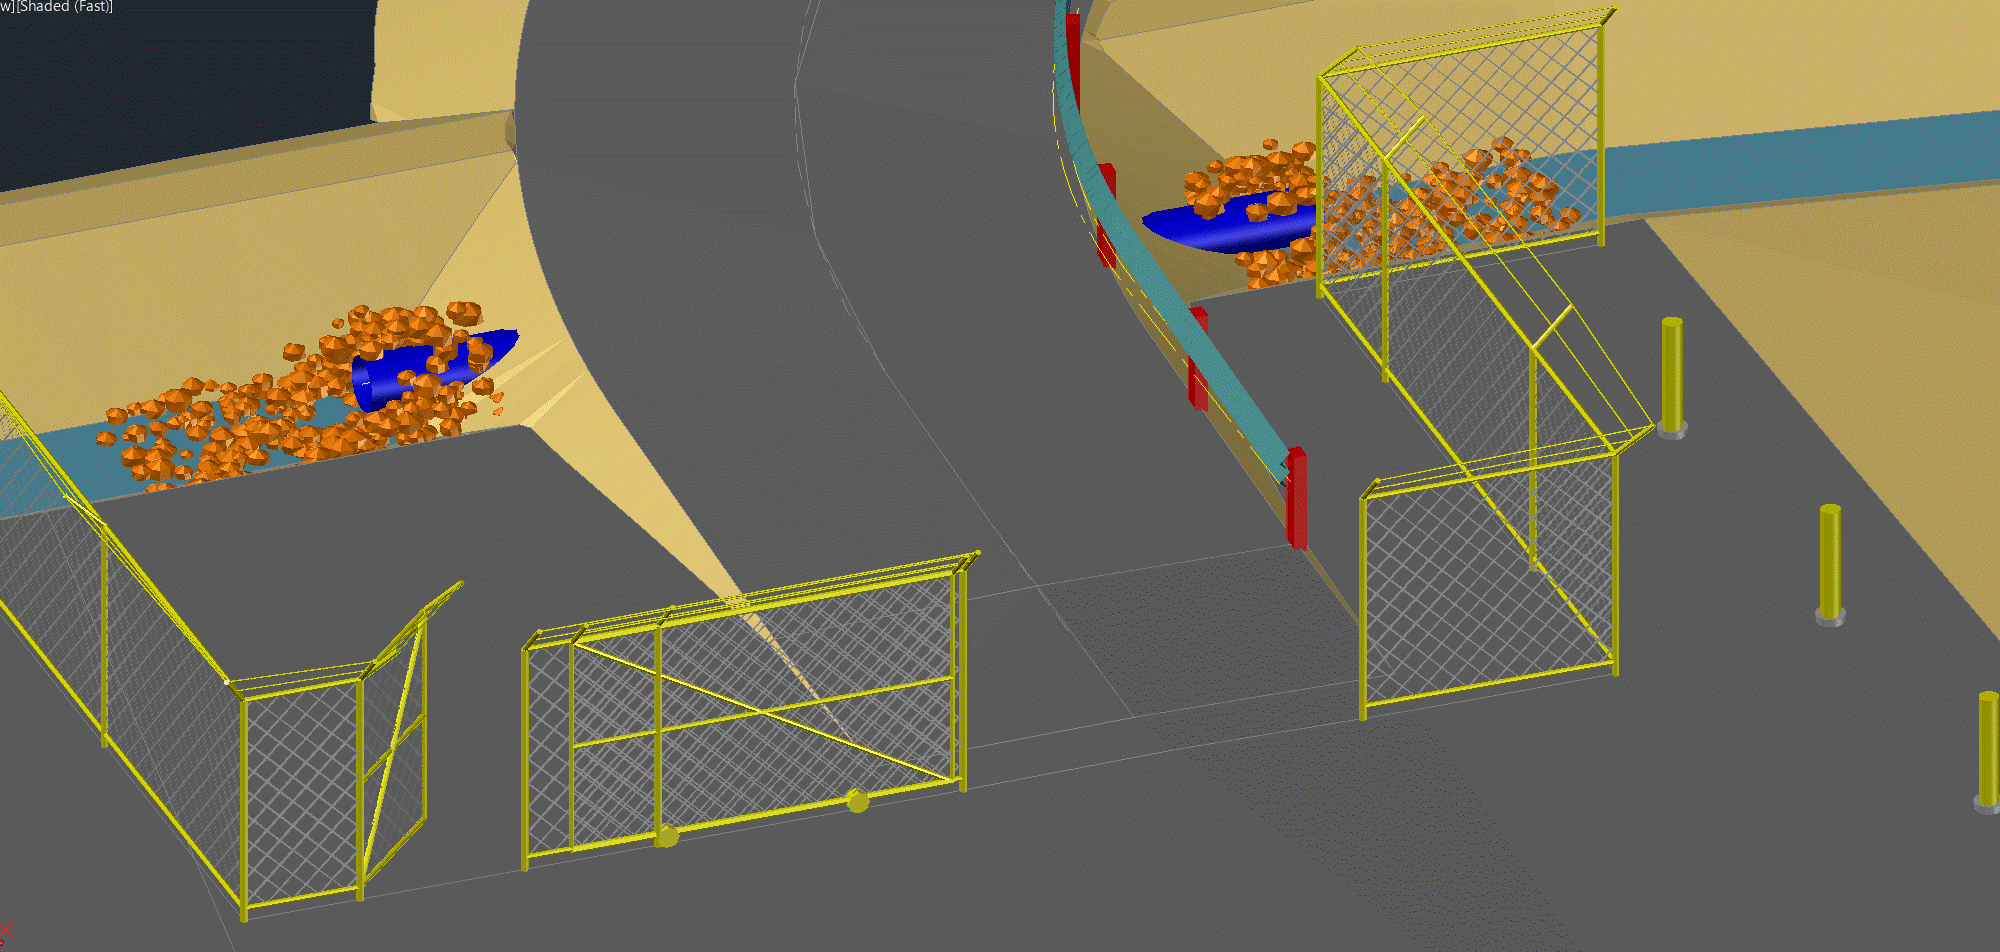
These views show the road entrance and crossing in linework, shaded plan and an oblique model view. They illustrate how the fence, gates, culvert, riprap, guardrail and bollards give the design visible context.
The manual work is more than placing posts
Building a fence manually means representing posts, rails and fabric along a route, then dealing with changes in direction and grade. Add an opening and the surrounding geometry has to make room for it. Add a gate and there is another set of objects to position.
That can be manageable for a short, stable section. It becomes less attractive when there are several entrances and the layout is still moving.
The first version is only part of the work. A revised opening can leave a post in the wrong place, a rail crossing the entrance or gate geometry that belongs to the previous layout. The model may look finished while quietly describing two different revisions.
Build the fence, then make the openings readable
The fence route and generated review objects use standard AutoCAD geometry. Ross automates their creation and keeps the resulting fence and gate configuration revisable inside the supported Ross environment.
Ross builds posts, rails, fence fabric and gates from the selected fence route, with security-fence options including barbed-wire treatment and orientation. Gate openings can be added, edited or removed: Ross previews the revised fence, then replaces the generated run when you accept it. The surrounding fence is rebuilt around the opening, saving you from trimming and repositioning all those parts manually.
Build a fence along selected CAD linework
Watch Ross create the fence and revise its detail level and mesh spacing after placement.
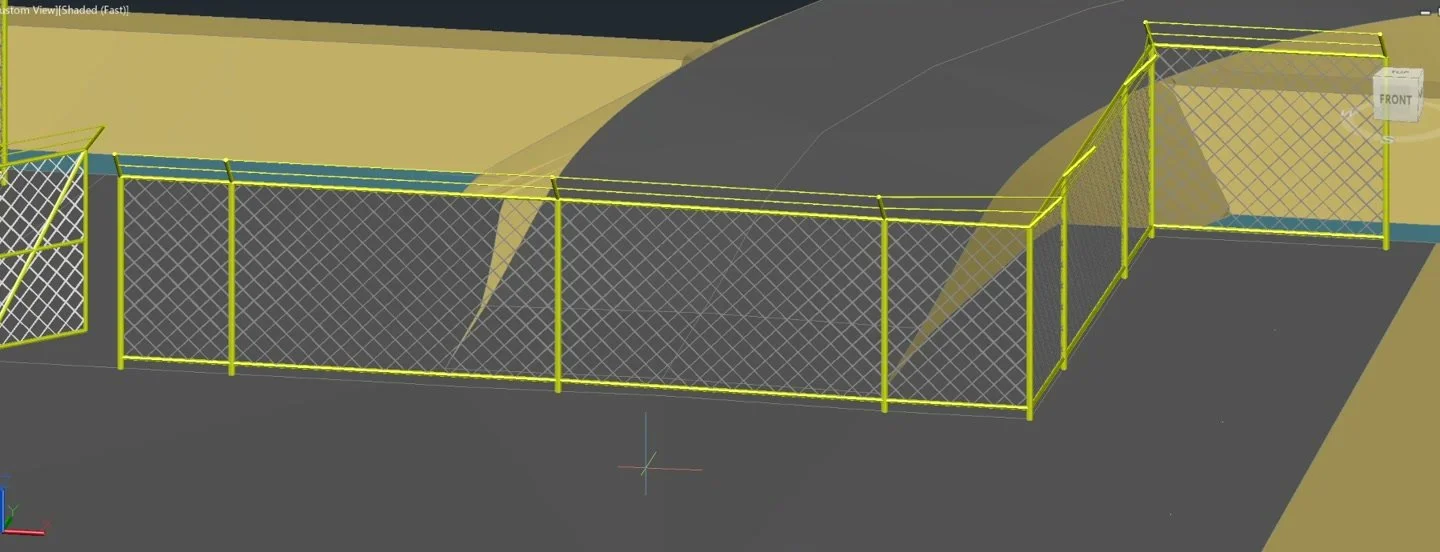
The useful result is not simply more objects. It is a fence that reads as a fence when the reviewer moves away from the plan view: a visible boundary, openings where access is intended and enough height and form to understand its relationship to the site.
The Gate Type menu offers Single, Double, Rolling and Double Rolling. Single and Double are the swing-gate choices. Choose the gate arrangement, clear opening width and applicable hinge, swing or rolling direction to communicate the intended access. A wider opening alone does not explain how that entrance is meant to work.
Add a double-swing main gate
See a double-swing gate added to an existing Ross fence run.
Build a rolling gate
Watch the gate preview and accepted result in the test model.
A useful revision test: move and widen an entrance
Add a single-swing gate and rebuild the fence
This demonstration shows a single-swing gate inserted into the fence and the surrounding fence rebuilt.
Consider a maintenance entrance beside a service road. During review, the team decides that the opening should move farther from nearby equipment and become wider.
This is an illustrative workflow, but it is a good test because it exposes the work that a first-placement demonstration can miss.
Keep three things distinct: the source route, the fence and gate settings, and the generated review geometry. Changing one is not proof that the others now show the same decision.
- Confirm the revised entrance location and width against the design information. If the fence route also changes, resolve that separately from the opening.
- For a wider opening, use Gate Edit, change the clear width and gate settings, then accept the replacement preview. To move the opening to a new station, remove the old gate and add it at the new location; Gate Edit does not provide a station-move control.
- Inspect both ends of the opening. Check the surrounding posts, rails and fence fabric, not just the gate itself.
- Review the result in plan and oblique views. Look for old geometry, unexpected gaps and a gate arrangement that no longer matches the access intent.
Ross keeps the fence revisable through explicit edit and rebuild operations. Source-line changes are not a live update: rebuild the fence from the changed route and review the result before issuing the model.
Check the fence in the model people will review
Before handing the model over, inspect the fence against the current ground and adjacent site features. Look for floating or buried sections, awkward transitions and openings that are difficult to read from the expected review viewpoints.
If the destination is Navisworks, check the actual exported or federated result. Confirm that the geometry and appearance remain useful there. A good CAD viewport is a starting point; the exported review file is what the rest of the team will see.
Use the representation to discuss access and spatial relationships. Required clearances, operating envelopes and compliance still need their own checks against the project criteria.
Common questions
Can I add a gate to an existing Ross fence?
Yes. Select the Ross fence and use Gate Add. Ross previews the opening, gate and surrounding fence, then replaces the run when accepted. Gate Edit changes the existing gate’s width and configuration; Gate Remove closes it out through the same preview-and-replacement workflow.
Which gate types can I represent?
The menu choices are Single, Double, Rolling and Double Rolling. Single and Double create swing-gate arrangements; Rolling and Double Rolling provide the sliding arrangements.
What needs checking after a route or opening changes?
Check the opening’s location and clear width, the gate arrangement and how the revised fence meets the ground and adjacent access route.
Is this a fabrication or engineering model?
Ross creates practical, revisable 3D geometry for production model reviews. It does not replace the underlying engineering design, security specification, fabrication details or survey layout.
Try a revision, not just the first placement
For a useful evaluation, choose a small representative fence run, add an entrance and then change it. Judge whether the result is easier to explain and whether keeping it current fits your production workflow.
This is one part of the model review gap Ross was built to address: the civil design exists, but some of the context needed to understand it has not made it into the model.
The current Ross release supports Autodesk Civil 3D 2024–2027.
Request a free three-day Ross trial. No credit card or automatic charge. Trial requests are manually reviewed.